Survey & define
We inspect access, structure, services and the exact finish specification before pricing.
Disciplined structural delivery for extensions, renovations and conversions across Aigburth and the surrounding L17–L19 neighbourhoods.
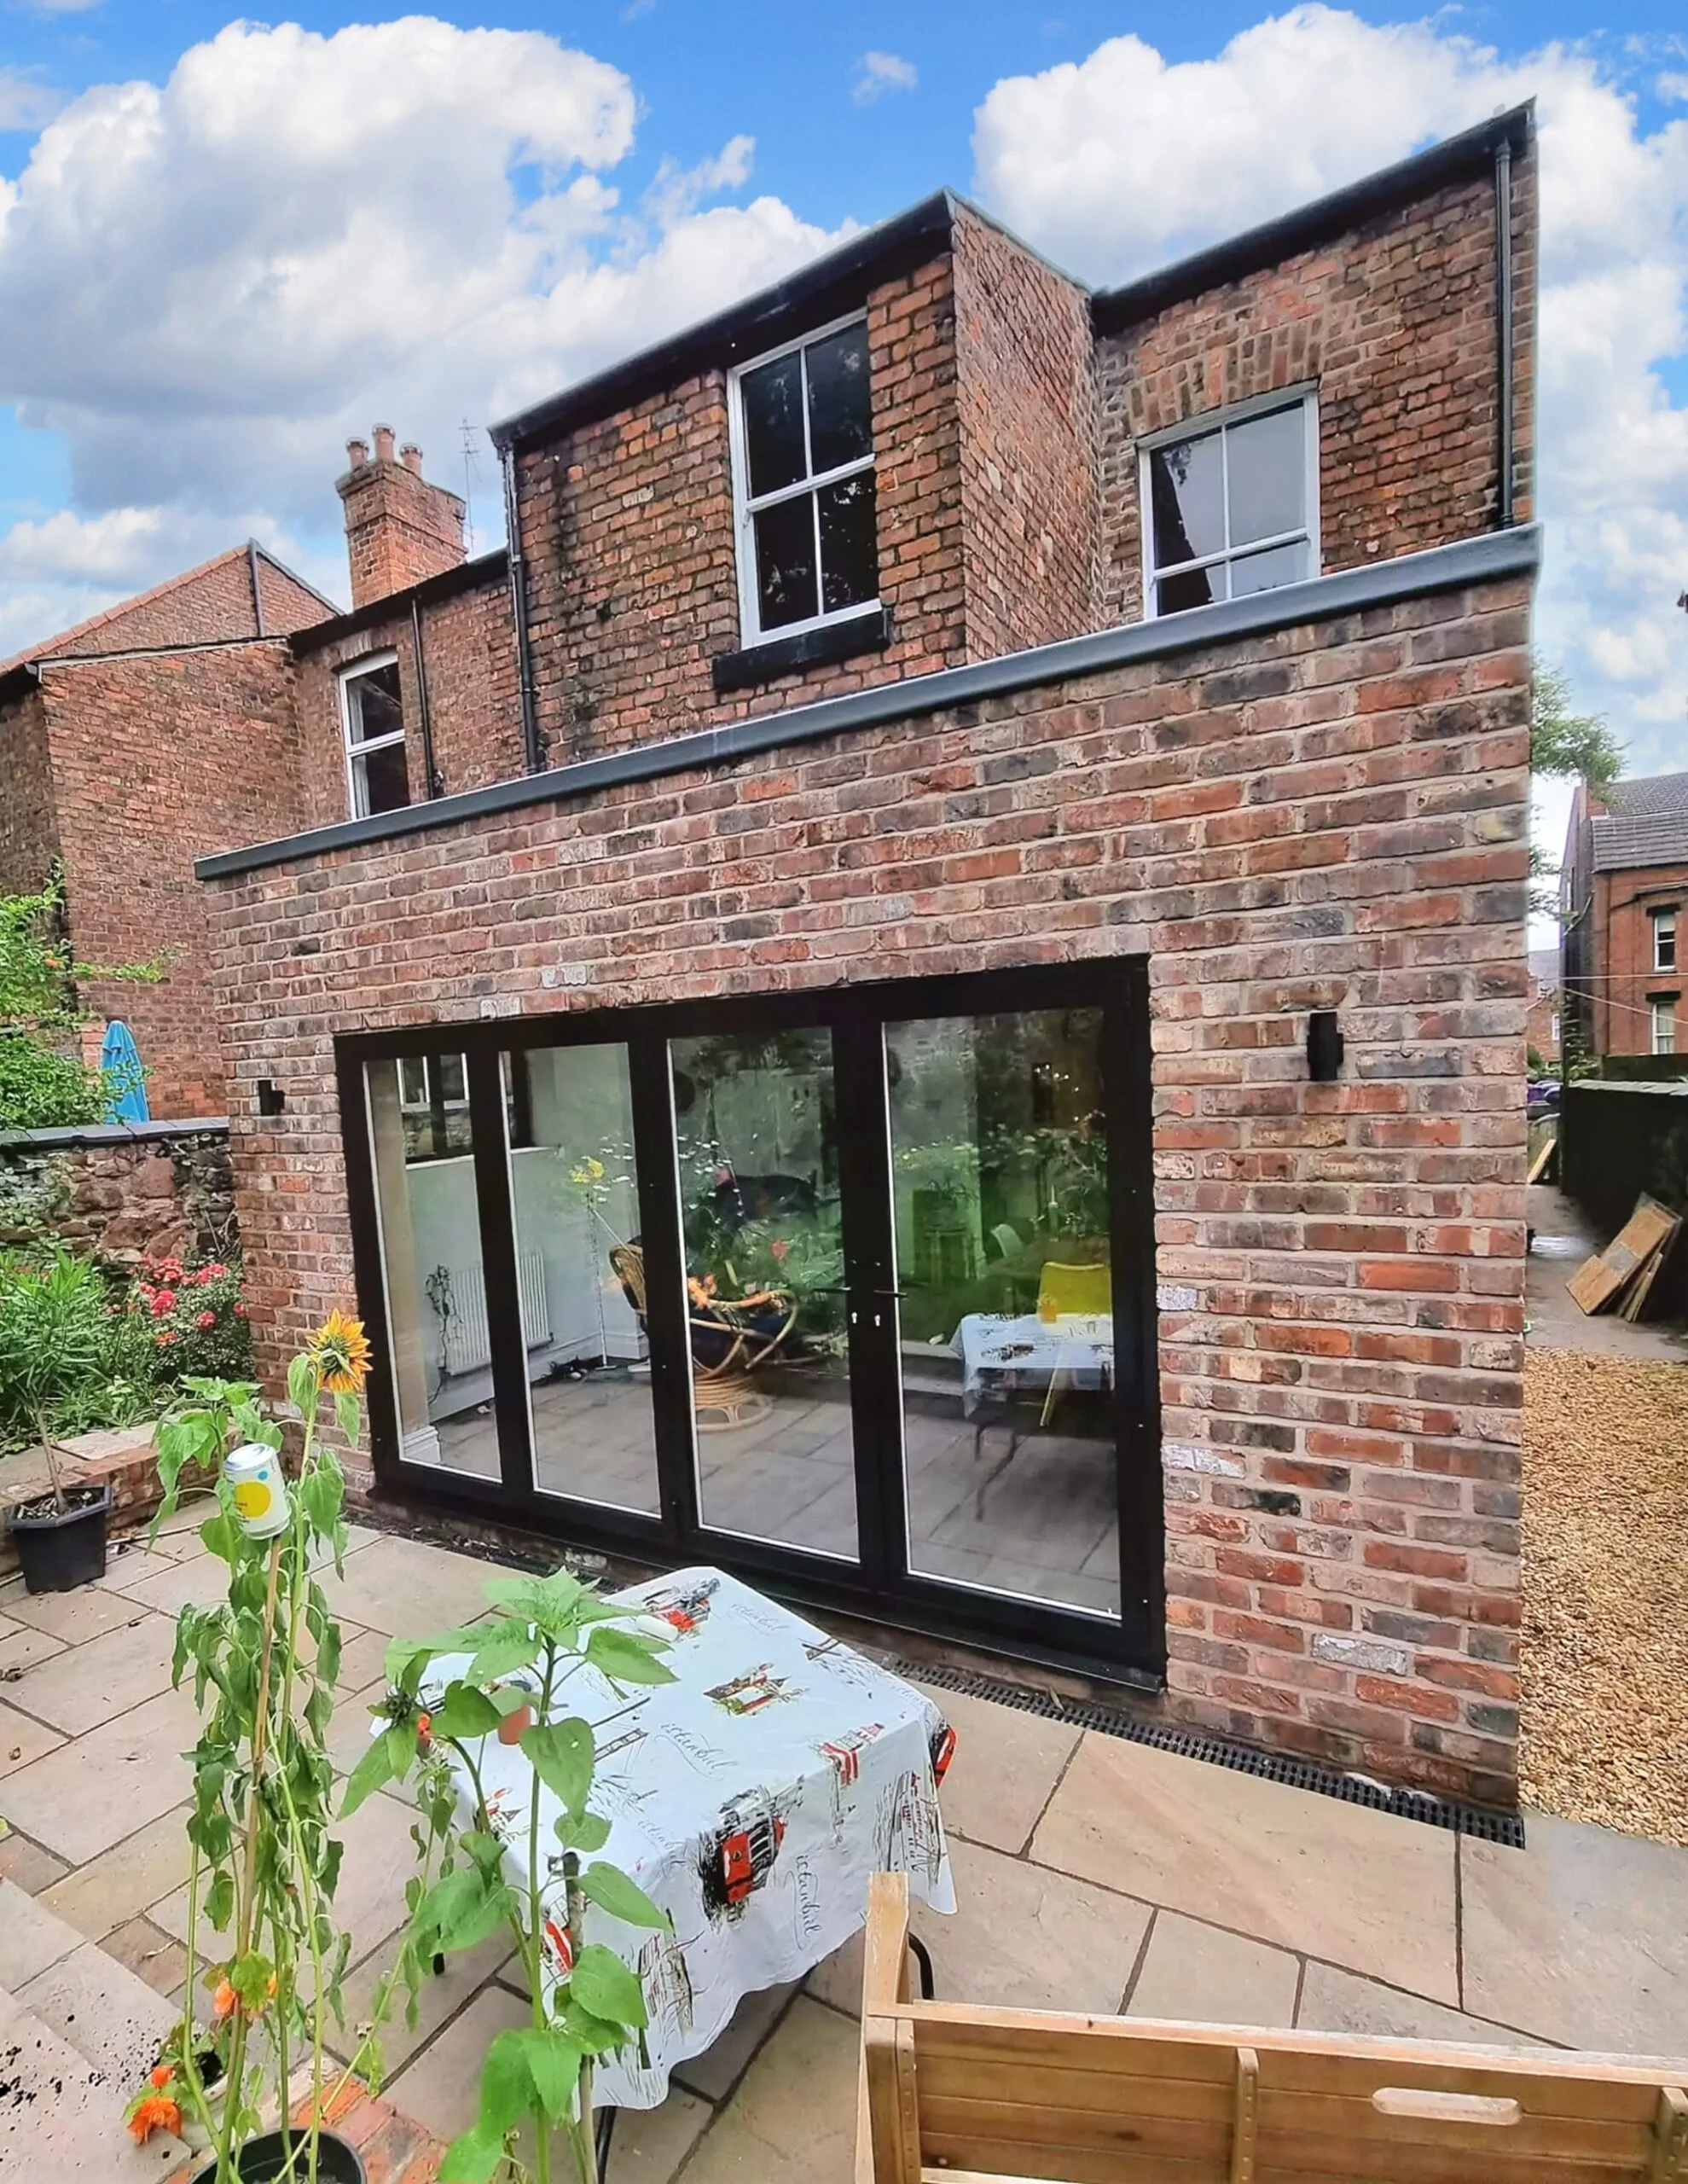
Maximizing ground-floor square footage is the premier method to unlock your home's true value. We specialize in rear and wrap-around kitchen diner extensions tailored to classic brick structures. Our site managers coordinate everything from complex excavation and steel ring-beam placement to final utility tie-ins.
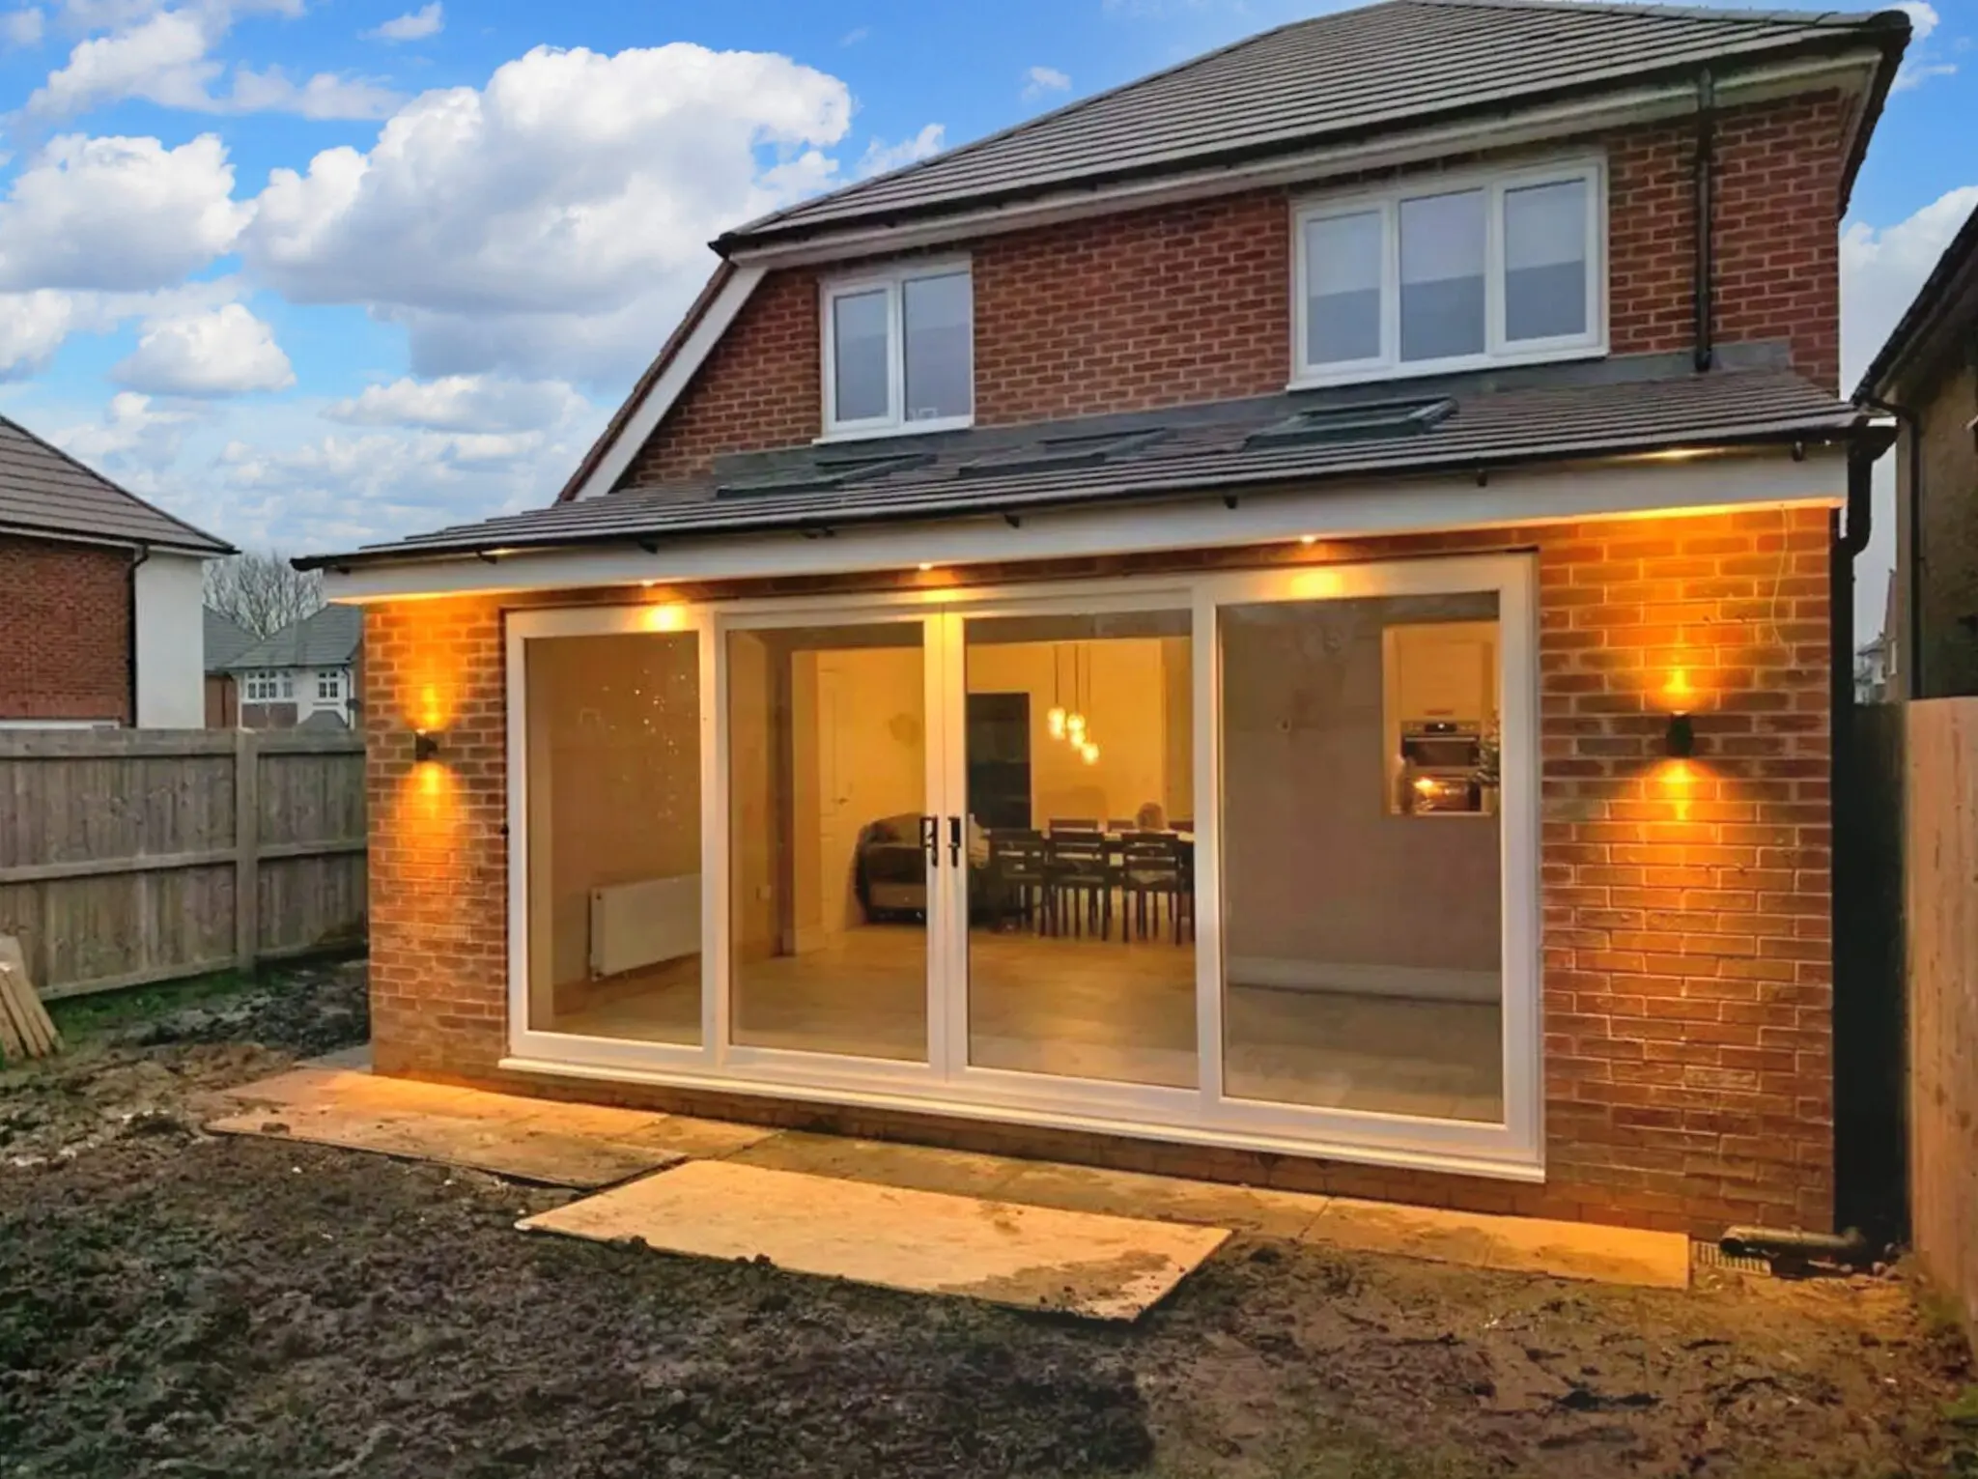
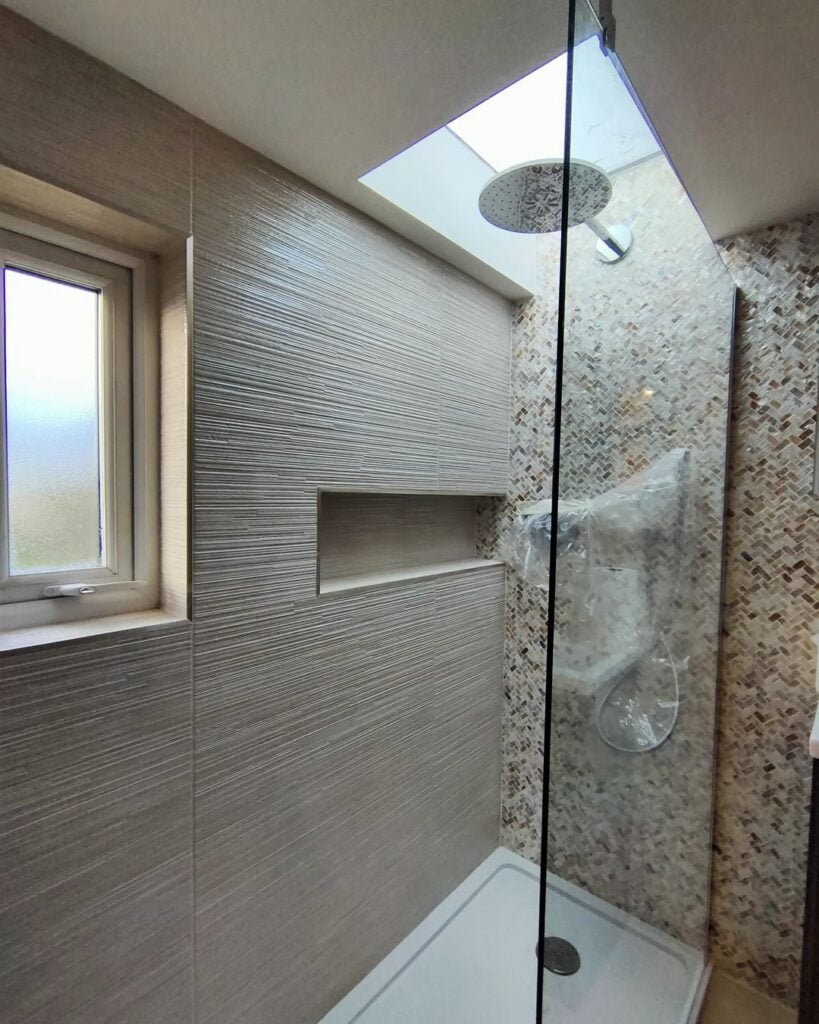
Whether tackling a period fixer-upper or reconfiguring an existing layout, we handle structural load-bearing wall removals, custom steel beams calculation, complete rewiring, timber damp proofing, and luxury kitchen-bathroom fit-outs safely and legally.
Transition underutilized lofts and garages into functional luxury master suites or dedicated workspaces. We manage full building regulation sign-off, structural floor joist strengthening, and seamless Velux or dormer window installations.
We inspect access, structure, services and the exact finish specification before pricing.
Scope, milestones, responsibilities and logistics are documented before work begins.
A dedicated site lead coordinates trades and keeps you informed throughout delivery.
Final checks, certification and agreed finishing items are closed out methodically.
Answer a few structural questions to receive an immediate indicative range. Your details are sent to the Glassar Projects team so we can follow up with practical advice.